
ARCHITECTURAL PRODUCTION / BIM & REVIT
Design intent.
Production
precision.
Revit modeling, drafting, and construction documentation. We help architecture and engineering teams turn design intent into coordinated project deliverables.
Discuss your project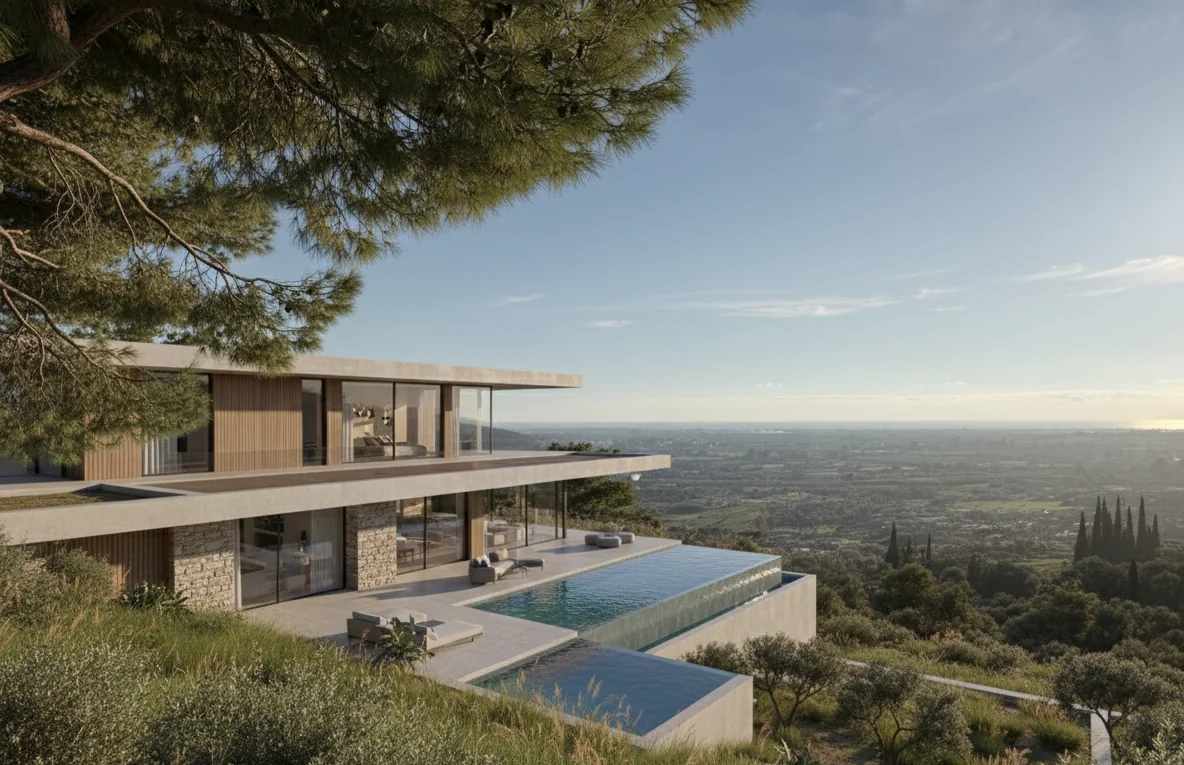
01 Aligned with your standards
Your templates, conventions, and project requirements.
02 Focused on coordination
Connected models, drawings, and project information.
03 Mindful of design intent
Architectural understanding throughout production.
PRODUCTION CAPABILITIES
The work behind the work.
Five ways we support your team.
From models to project deliverables.
01Architectural support
& documentationDrafting and construction documentation, developed around your office standards and project direction.
Plans · Sections · Details · Drawing setsExplore this service
02BIM modeling, drafting
& coordinationRevit model development, drawing production, and coordination support across project disciplines.
Models · Views & schedules · Model reviews · Coordination updatesExplore this service
03Renderings & visualizationVisual communication of space, materials, and design intent for project presentations.
Exterior views · Interior views · AnimationsExplore this service
04Revit standards & trainingPractical tools and guidance that help your team deliver consistent, efficient production.
Templates · Documentation standards · Team trainingExplore this service
05Government project
supportArchitectural documentation and BIM production support for architects, engineers, and design-build teams pursuing or delivering public-sector work.
Teaming support · Drawing production · BIM deliverablesExplore government support
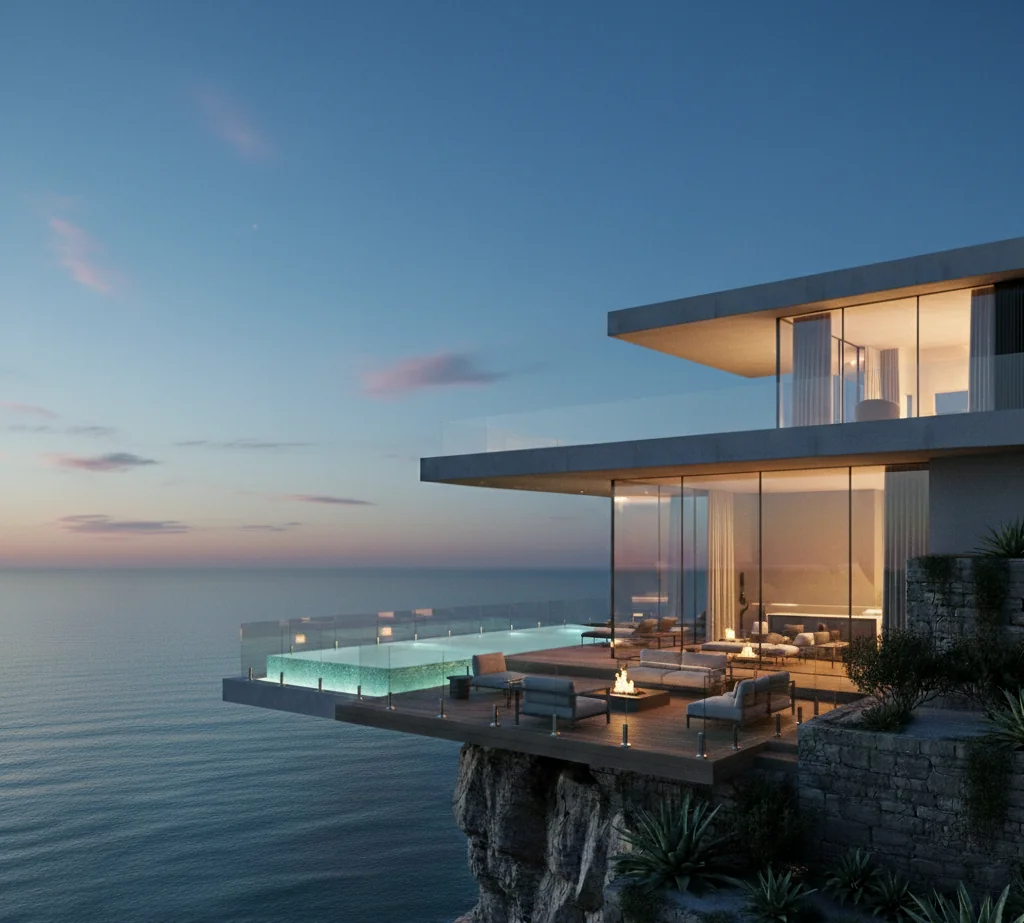
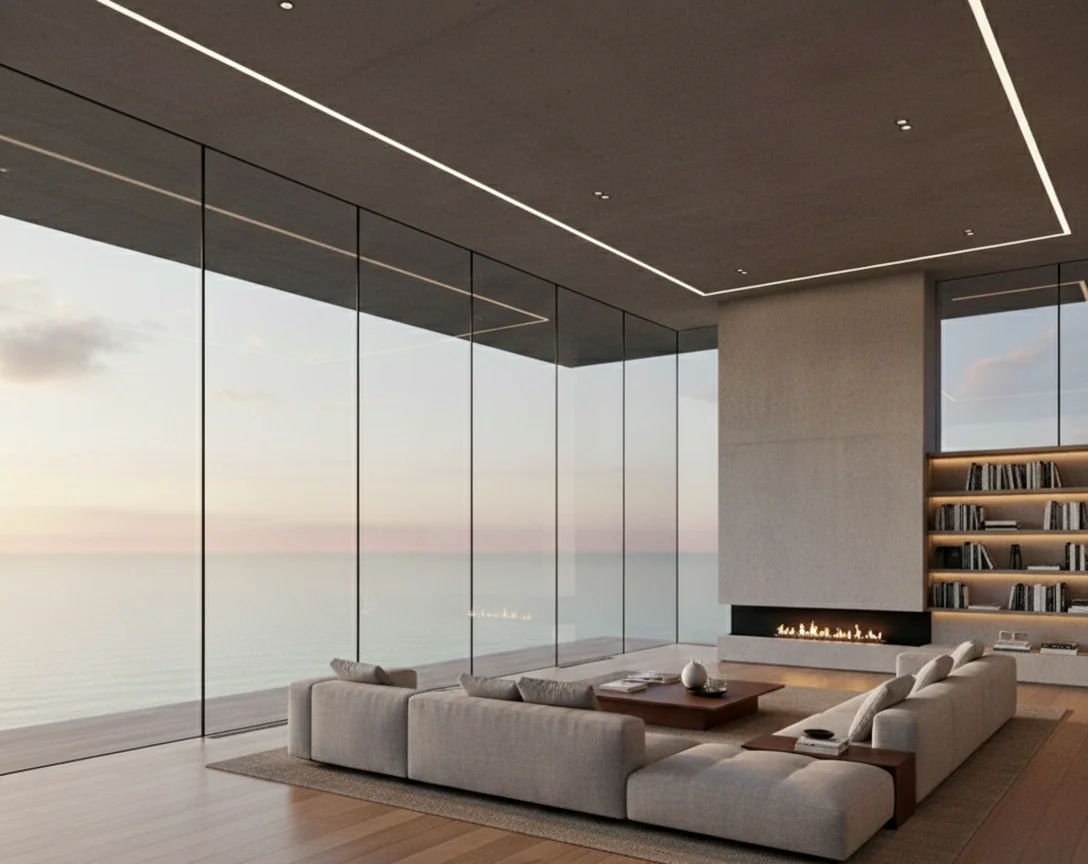
PROJECTS & VISUALIZATION
A closer look at the work.
PROJECT TEAM SUPPORT
Built to work alongside your team.
Architectural production support for architecture, engineering, and design-build teams—on private-sector and government projects.
Discuss your project